
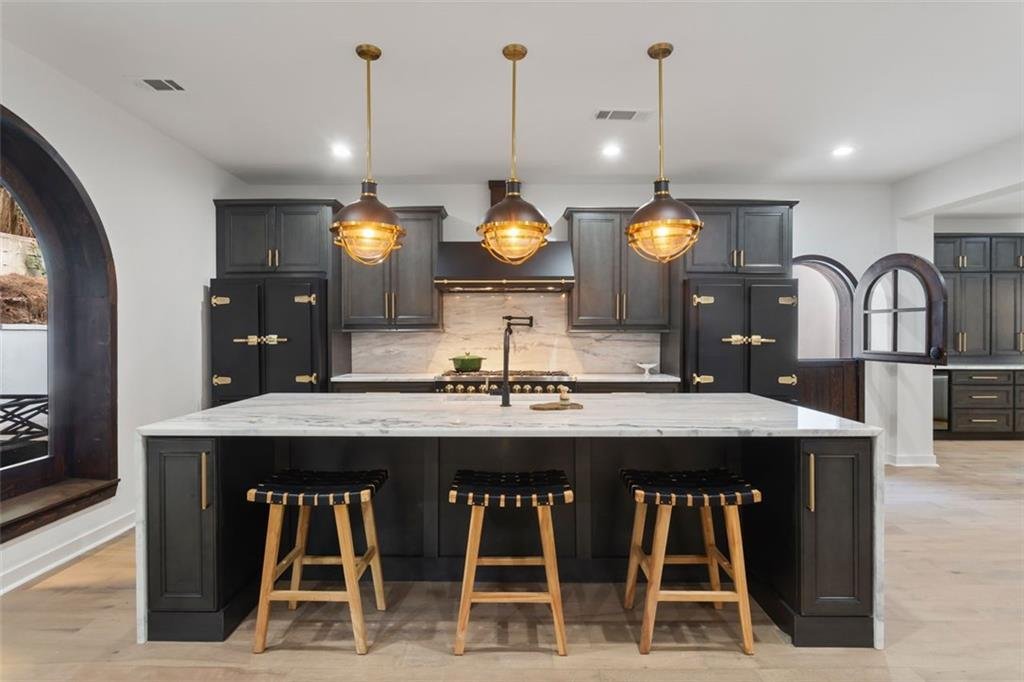
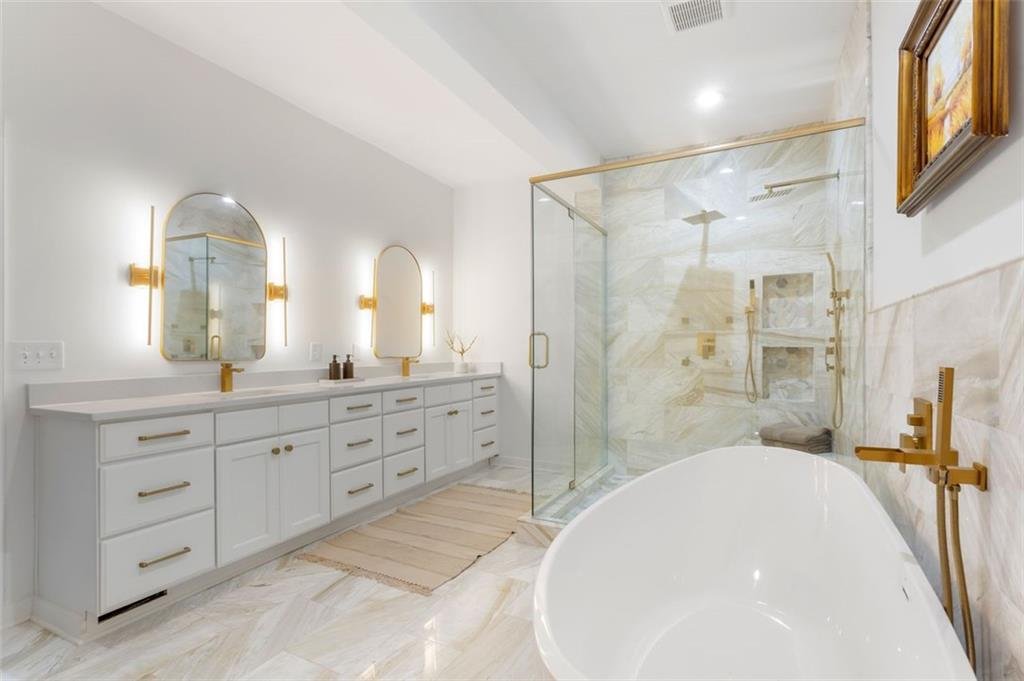
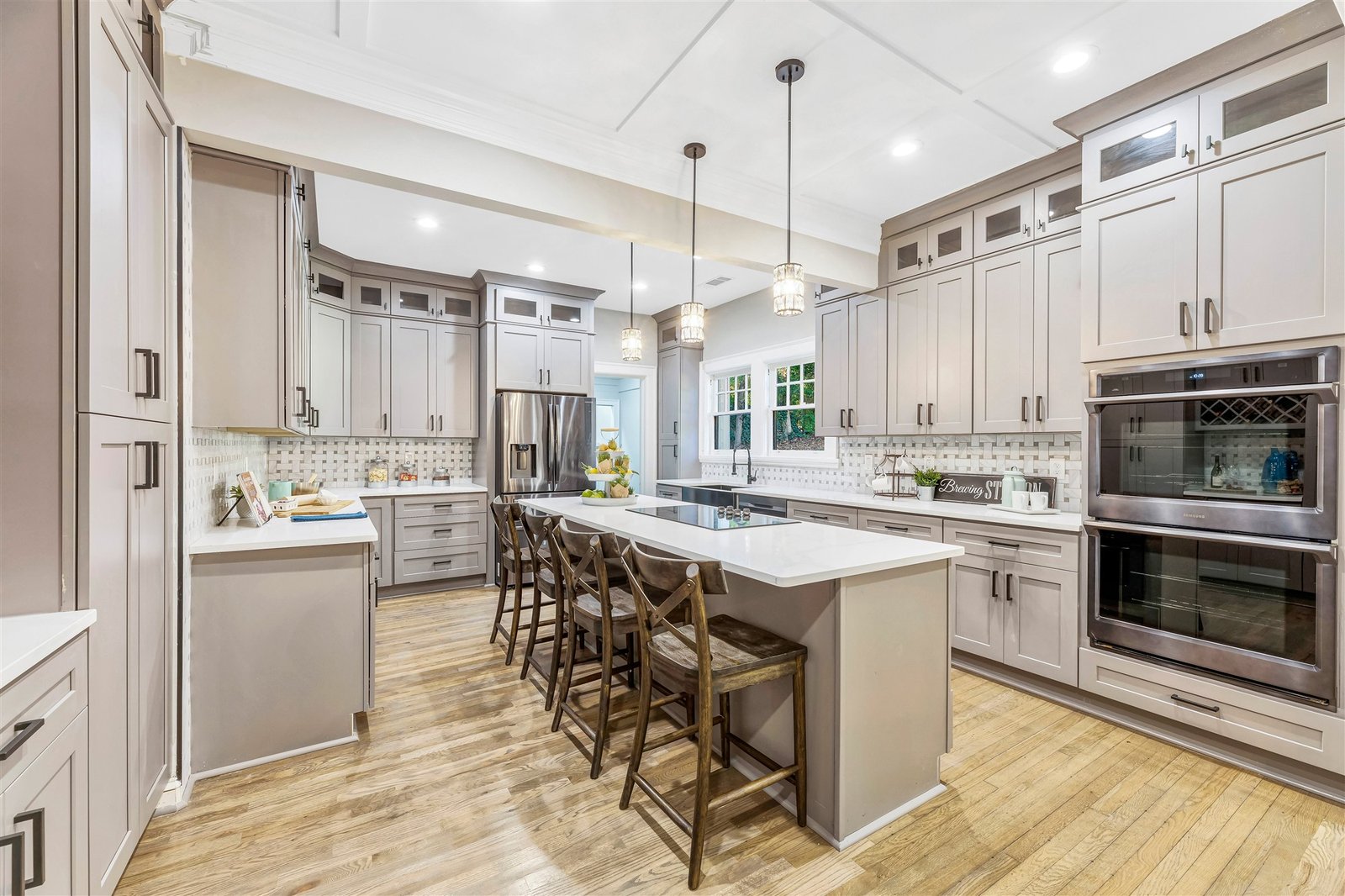
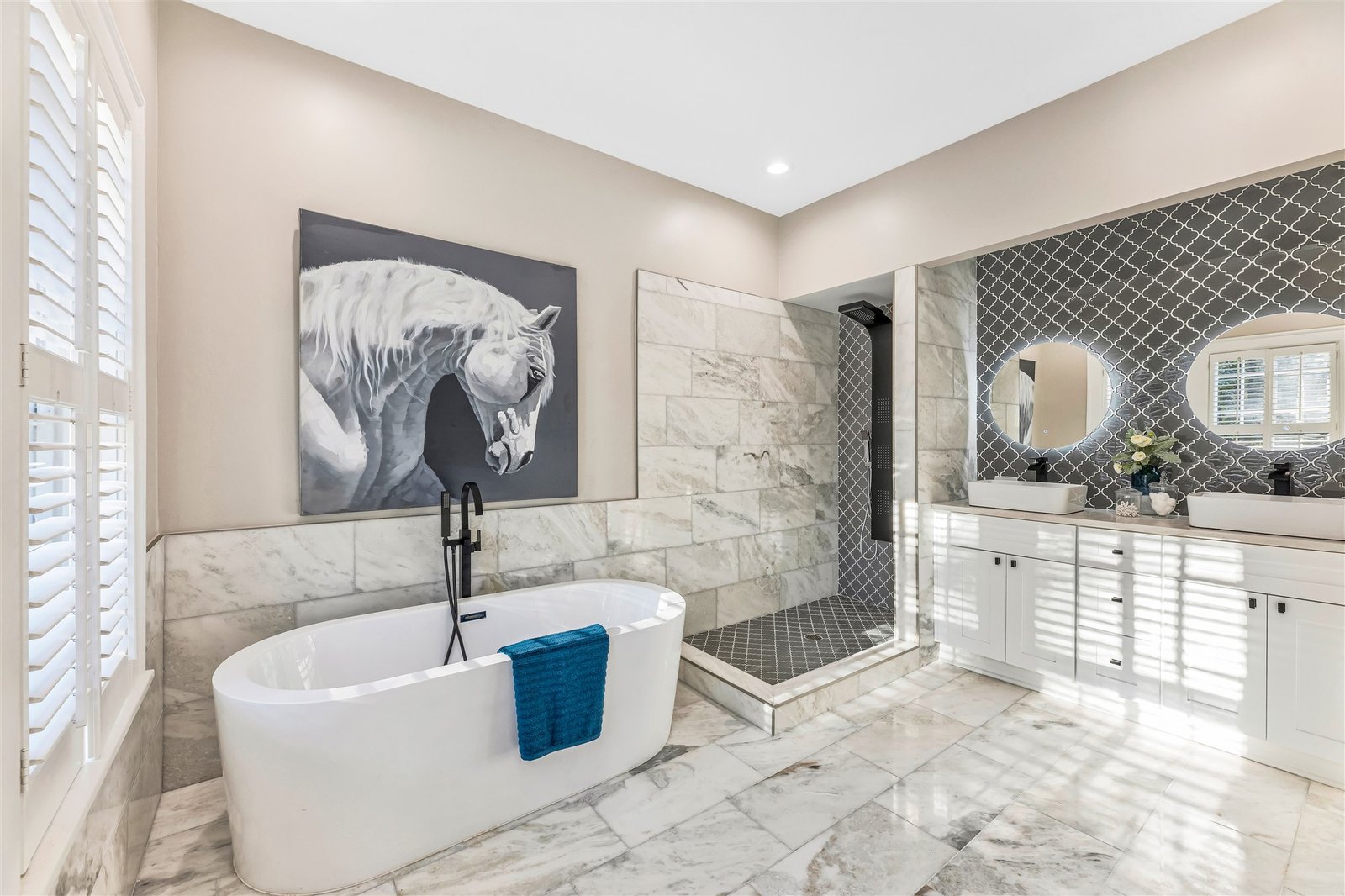
Layout & Space Planning
Plan kitchen work areas, islands, and gathering spaces alongside bathroom layouts that make room for vanities, showers, tubs, and easy movement.
Reimagine the spaces you use every day — with thoughtful design, practical function, and renovations planned around the way you live.
From a kitchen designed for cooking and gathering to a bathroom built for comfort and everyday routines, we bring the entire space together. Our full renovations coordinate layout, cabinetry, surfaces, plumbing fixtures, lighting, and finishing details.
Plan kitchen work areas, islands, and gathering spaces alongside bathroom layouts that make room for vanities, showers, tubs, and easy movement.
Coordinate kitchen cabinets, pantries, bathroom vanities, and linen storage around your routines and design preferences.
Bring countertops, backsplashes, shower tile, flooring, and hardware together, with waterproofing considered wherever wet areas are part of the scope.
Coordinate kitchen appliances, sinks, showers, tubs, task lighting, and ventilation with the plumbing and electrical needs of each space.
We start with how you use your kitchen or bathroom, what is missing, and what you want to change. Together, we establish your priorities, preferred style, budget range, and timing.
We assess the current layout and visible conditions, including plumbing, electrical, ventilation, signs of moisture, and any proposed wall changes. Structural questions and conditions that may require further investigation are identified early.
We develop the layout and coordinate cabinetry, vanities, appliances, plumbing fixtures, tile, countertops, and finishes. The scope and budget are reviewed together, including allowances and selections still to be finalized.
Before demolition, we plan material orders, site protection, and the construction sequence. We discuss kitchen or bathroom downtime and coordinate applicable permits and inspections for the agreed scope.
Work progresses through demolition, required rough-in work, wet-area preparation where applicable, and installation of cabinetry, surfaces, fixtures, and finishes. Trade coordination and progress updates keep you informed as your space takes shape.
We walk through the completed kitchen or bathroom with you, review the details and fixture operation, and document any remaining items and next steps. Care information helps you settle into your renovated space.
A complete renovation changes your daily routine while the work is underway. Clear planning helps you prepare for the process and understand what comes next.
Tell us about your space and what you have in mind. Let’s talk through the possibilities for your kitchen, bathroom, or both.
Plan Your RenovationOr call (678) 201-7504