
FULL ADDITIONS / REMODELS
The Cofield Project
Open living spaces, updated finishes, and a versatile finished basement on more than two acres in Hapeville.
- Bedrooms
- 4
- Bathrooms
- 3.5
- Living Area
- Approx. 3,075 sq ft
- Originally Built
- 1995
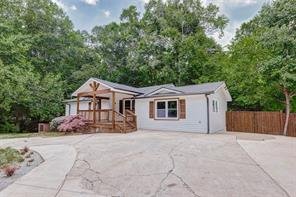
Front exterior
All Photos 26
649 COFIELD DR · HAPEVILLE, GA 30354
Room to gather. Space to adapt.
The Cofield Project combines the ease of ranch-style living with refreshed interiors and the flexibility of a fully finished basement. Set on more than two acres, the home features updated flooring, tile, and fixtures throughout its four bedrooms and three-and-a-half bathrooms.
The open kitchen brings together granite countertops, white Shaker cabinetry, a glass tile backsplash, and stainless steel appliances. Connected living spaces create room for everyday routines and gathering with guests.
Downstairs, the finished basement adds an entertaining area, kitchenette, bedroom, full bathroom, and an office or flexible room. It extends the home’s usable space with options for hosting, working, and relaxing.