
HOME PLAN
The Chateau
A distinctive home with warm timber accents, an inviting front porch, and a generous rear deck. Explore its main-floor layout, exterior renderings, and two dollhouse views.
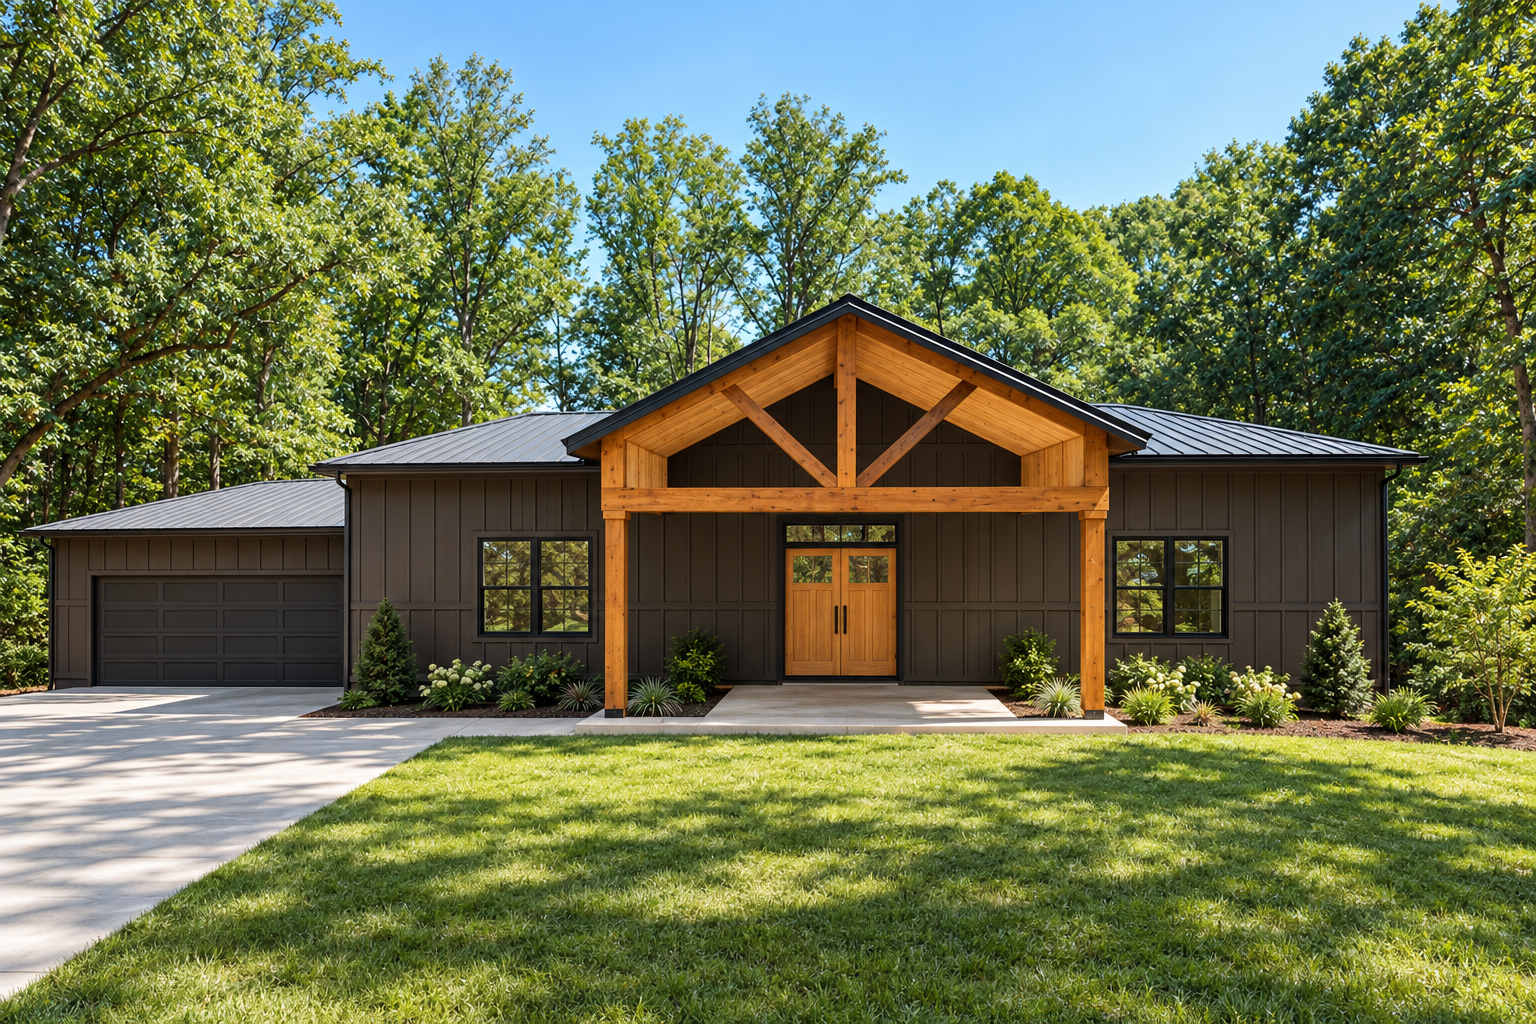
Front exterior rendering
1 / 5
Floor Plan & Renderings 5
The Chateau at a Glance
- Bedrooms: 2
- Full bathrooms: 2
- Living space: 1,733 sq ft
- Optional basement: 1,725 sq ft, separate from the living area
The main floor brings together a spacious great room and kitchen, two bedrooms, walk-in closets, a dedicated laundry room, and an attached garage. An optional 1,725-square-foot basement offers additional space below.